
Find the right purpose
Start with how you want to use the space, whether that means a media room, guest area, workspace, or a mix of functions.
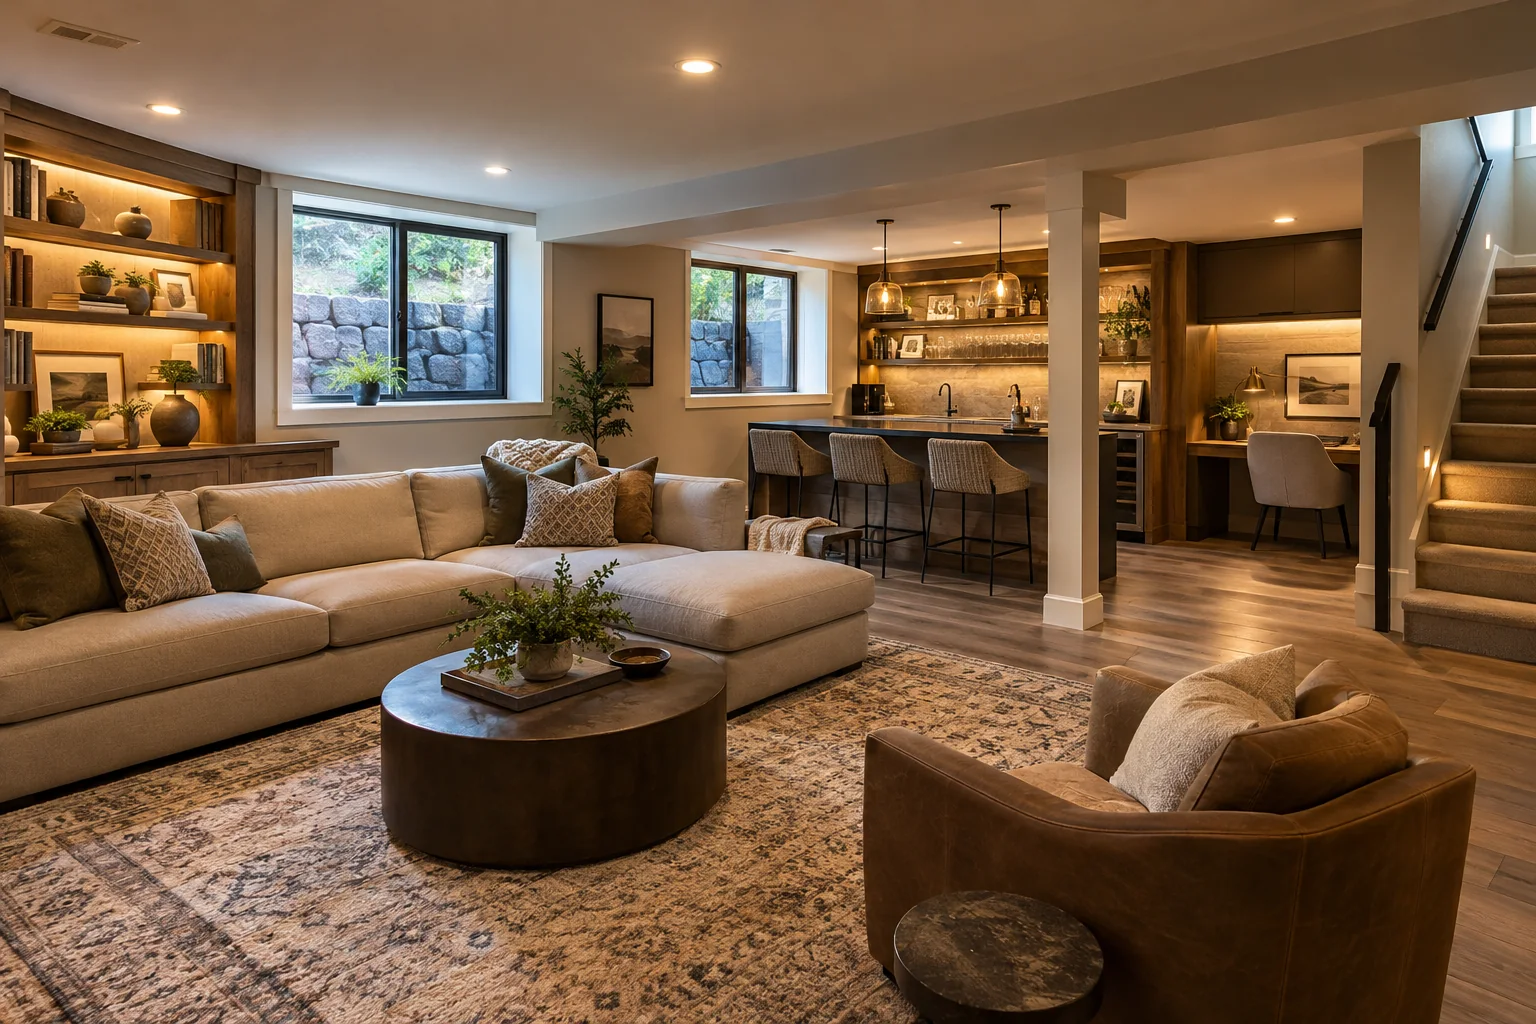
More room for what matters
Transform the lower level into comfortable, useful space for everyday living.
Made for the way you live
A basement can become a welcoming place to relax, work, host, or make room for family. The team helps plan the space and coordinate the remodel from concept to completion.
Our Denver showroom makes it easier to compare materials in person and talk through the details with a designer. The team helps connect your choices to a clear plan for the finished space.
Discuss your projectWhat we bring together
Start with how you want to use the space, whether that means a media room, guest area, workspace, or a mix of functions.
Choose finishes, cabinetry, and lighting that make the lower level feel like part of your home.
Review the scope, materials, and design direction with the team before construction begins.
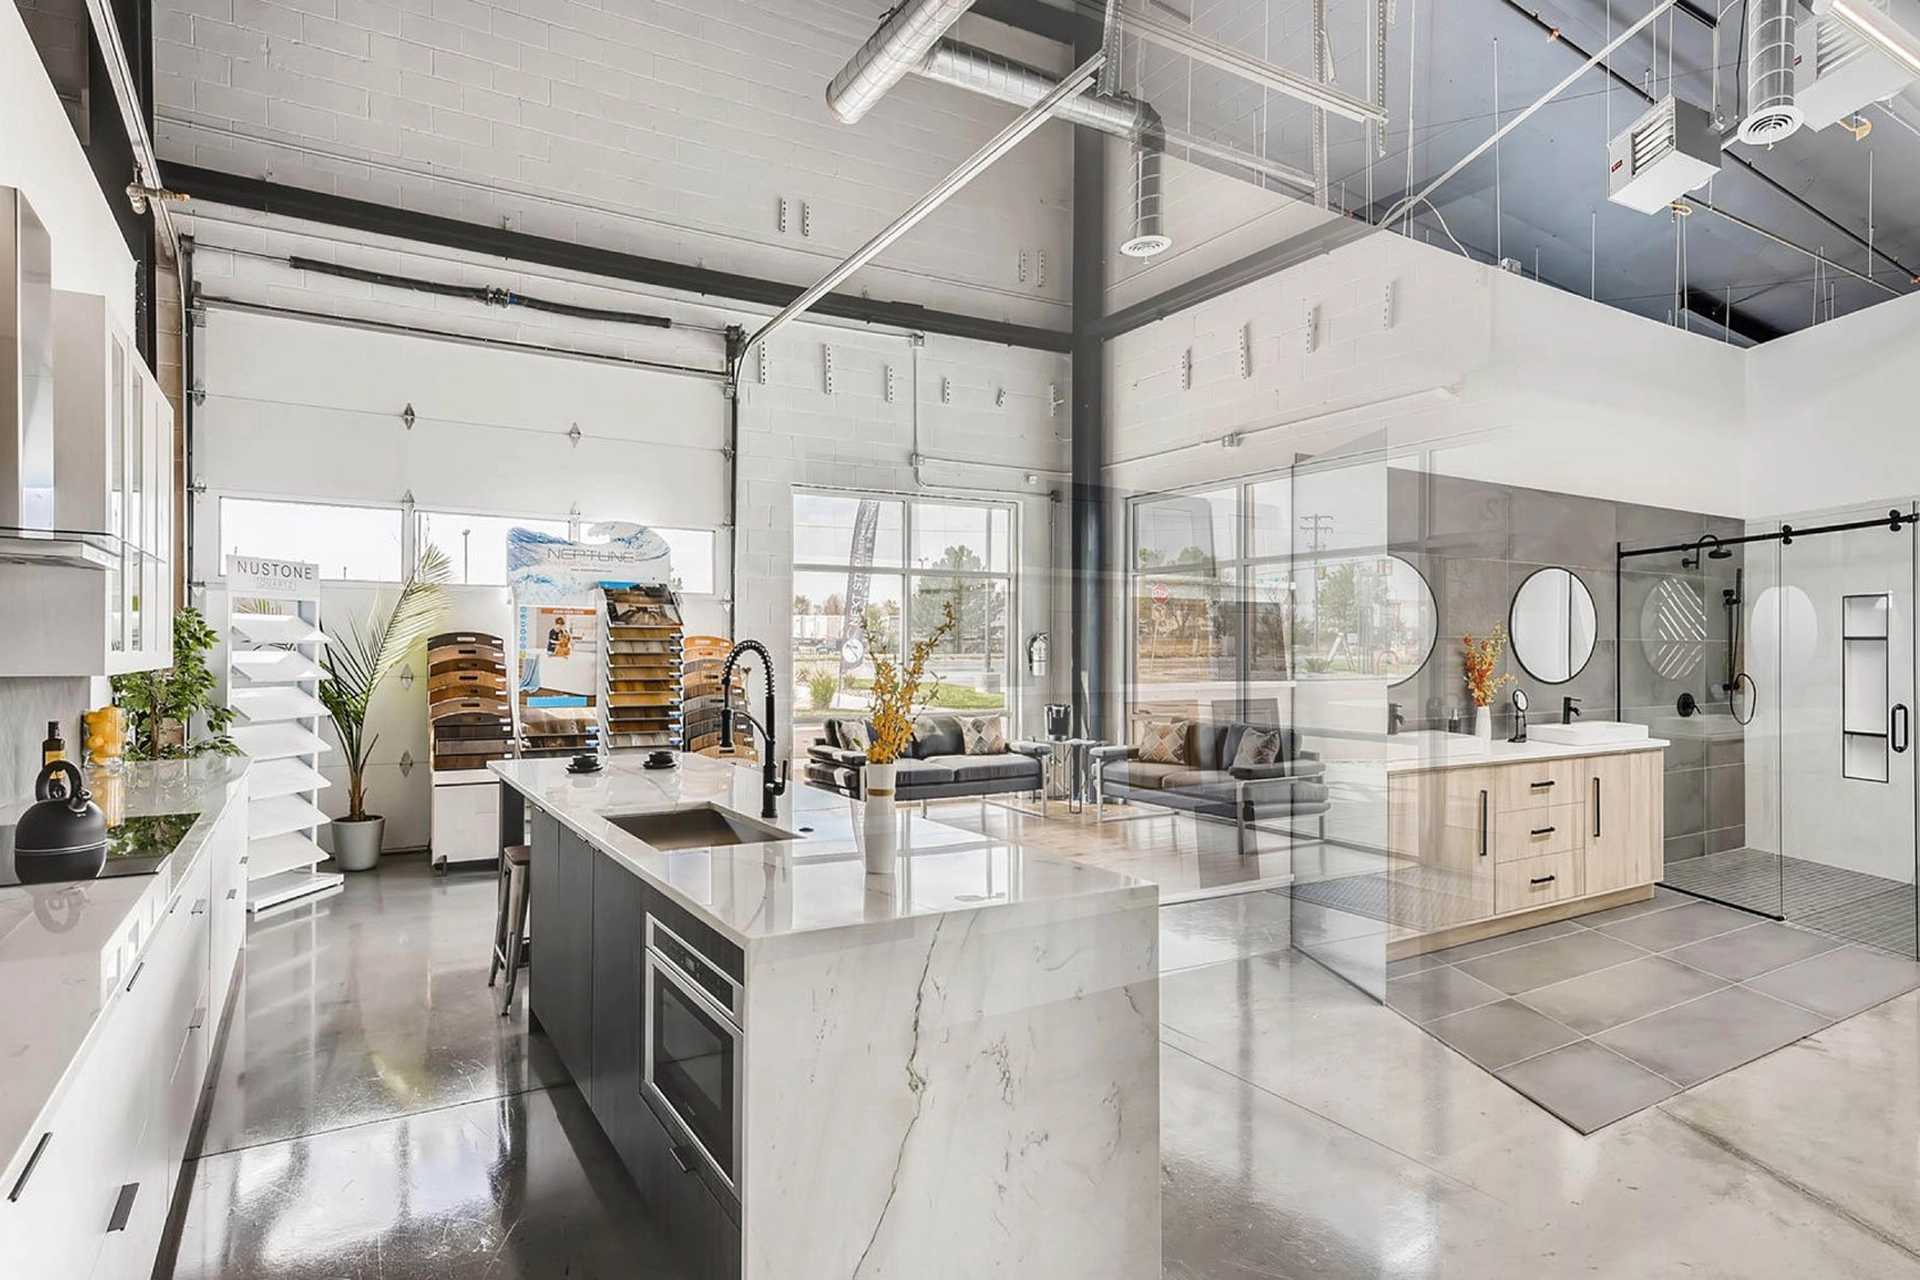 Visit us in Denver
See the options in person
Cabinetry, stone, tile, flooring, and window coverings are here to explore. Compare finishes and work with our team to find what fits your home and your budget.
Keep exploring
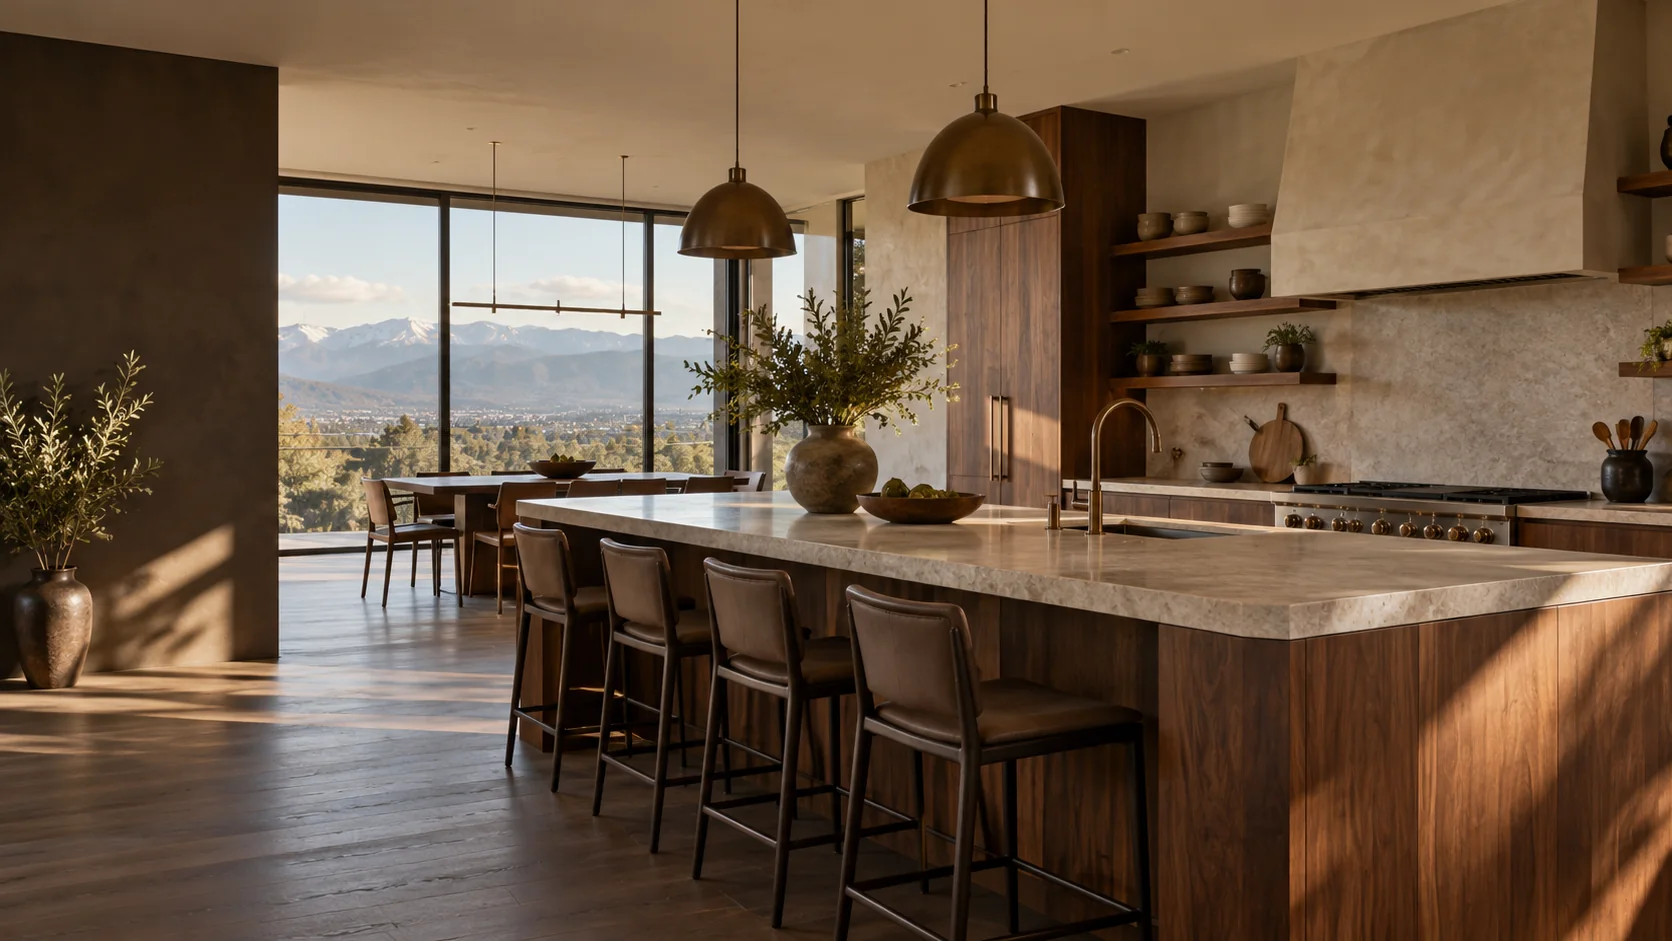
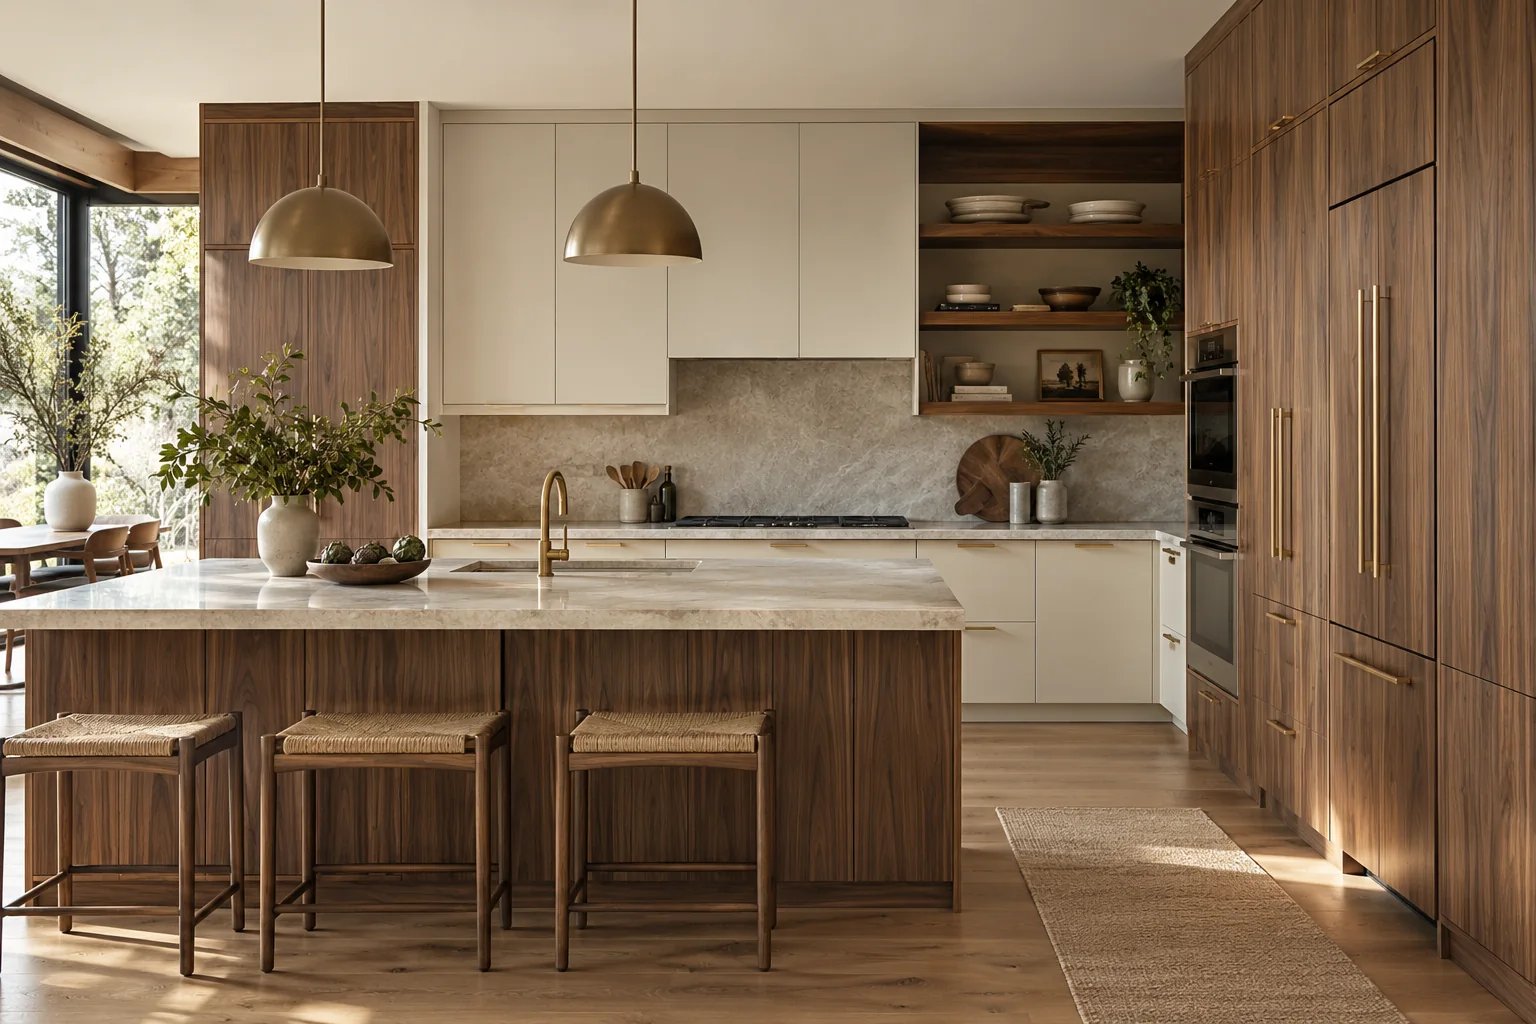
Thoughtful kitchen design, materials, and construction brought together by one Denver team.
Explore serviceDesign inspiration · Concept image
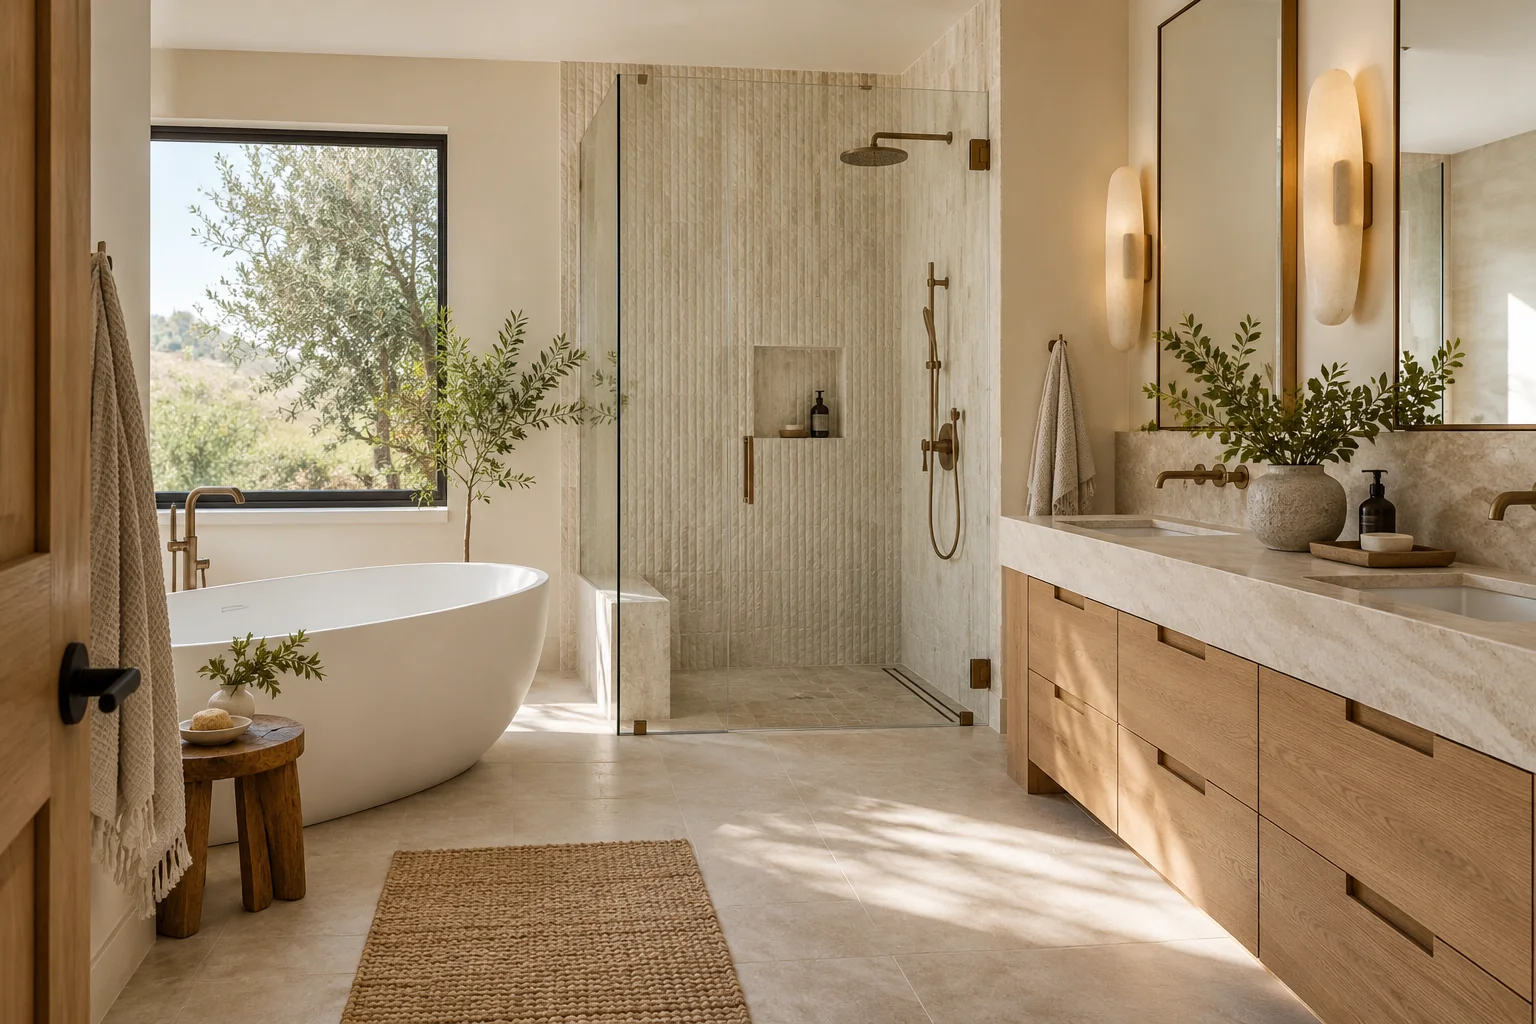
Bathrooms shaped around comfort, practical storage, and materials that feel right at home.
Explore serviceDesign inspiration · Concept image
Explore cabinet styles, finishes, and practical storage solutions with a designer.
Explore serviceDesign inspiration · Concept image
Your next step starts here